Get $2,498 Cash Back
50480 PHILLIPS ROAD, Wainfleet (Marshville/Winger) — listed at $999,000. Earn buyer cashback at closing. No catches, just more money in your pocket.
Welcome to this exceptional bungalow set on a private, 4.6-acre partly treed lot with no front or rear neighbours. Conveniently located near HWY 58 allowing a quick 5 minute drive to Welland or 10 minute drive to Port Colborne. Designed for both comfortable family living and entertaining, this spacious home features vaulted ceilings and an open-concept main living area that seamlessly connects the living room and kitchen. The main floor offers a spacious primary bedroom with a 5-piece ensuite and patio doors leading directly to the rear deck, creating a wonderful connection to the outdoor living space. Main-floor laundry, additional bedroom, office/den and a 3-piece bathroom provide convenient one-level living. The fully finished basement adds even more living and entertaining space, featuring two additional bedrooms, a family room and games room with plenty of room for gatherings, recreation, or relaxation. Basement floor has radiant heating installed but is not currently in use, needs to be hooked up to a water heater. Step outside to play pickle ball on your own court or enjoy the expansive rear deck complete with two gazebos overlooking the pool, creating the perfect setting for summer fun and relaxation. The attached 3-car garage includes a specially reinforced floor area designed to accommodate a vehicle hoist, making it ideal for automotive enthusiasts, hobbyists, or those needing additional workshop space. With its generous acreage, mature trees, exceptional privacy, extensive outdoor amenities, and versatile living spaces, this property offers a rare combination of country living, recreation, and convenience. High speed fibre internet available! (id:60164)
| Room | Level | Dimensions |
|---|---|---|
| Kitchen | Main level | 3.57 x 3.05 meters |
| Bathroom | Lower level | 2.42 x 2.3 meters |
| Family room | Lower level | 7.94 x 4.28 meters |
| Recreational, Games room | Lower level | 8.59 x 4.74 meters |
| Laundry room | Main level | 3.45 x 1.68 meters |
| Living room | Main level | 7.77 x 5.55 meters |
| Dining room | Main level | 3.25 x 3.05 meters |
| Bedroom | Main level | 5.22 x 3.31 meters |
| Bedroom 2 | Main level | 3.47 x 3.22 meters |
| Den | Main level | 3.33 x 2.97 meters |
| Bathroom | Main level | 2.51 x 1.96 meters |
| Bathroom | Main level | 4.13 x 2.42 meters |
| Bedroom 3 | Lower level | 3.82 x 3.88 meters |
| Bedroom 4 | Lower level | 3.82 x 3.73 meters |
Tell me about the pool.+
This property has a pool: Above ground pool. Ask whether it's open year-round or seasonal, and factor in maintenance costs when budgeting.
Does it have a basement, and is it finished?+
The listing describes the basement as: Full. Confirm the finishing status during a showing — it affects both livable space and resale value.
How is the home heated? Is it efficient?+
Heating is forced air, propane. Ask for past utility bills to understand real heating costs.
Is there air conditioning?+
Yes — central air conditioning cooling is in place.
What's the parking situation?+
This property includes 11 spaces — Attached Garage, Garage.
What are the ongoing costs beyond the mortgage?+
Budget for annual property taxes of $8,834, heating is forced air, propane. Always verify the latest figures with your agent before making an offer — these change yearly.
Ask About This Property
Nearby Places
Searching nearby places…
Similar listings
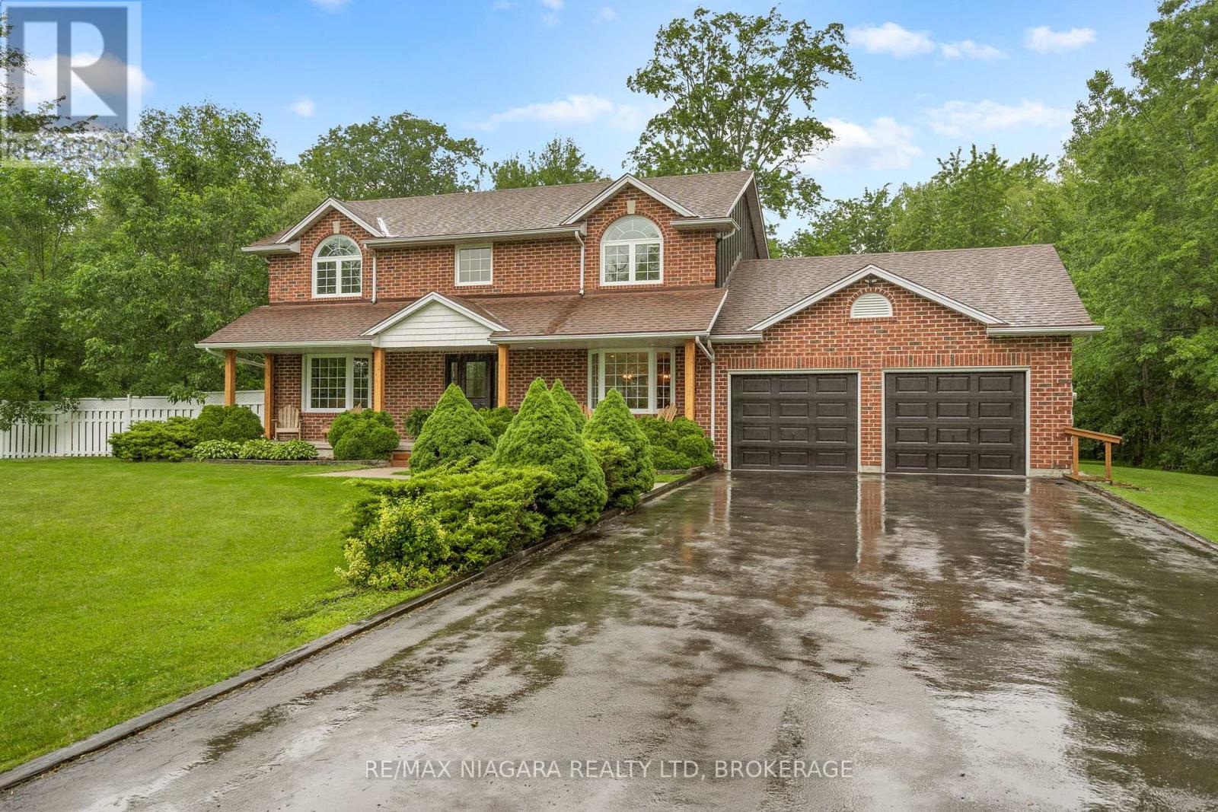
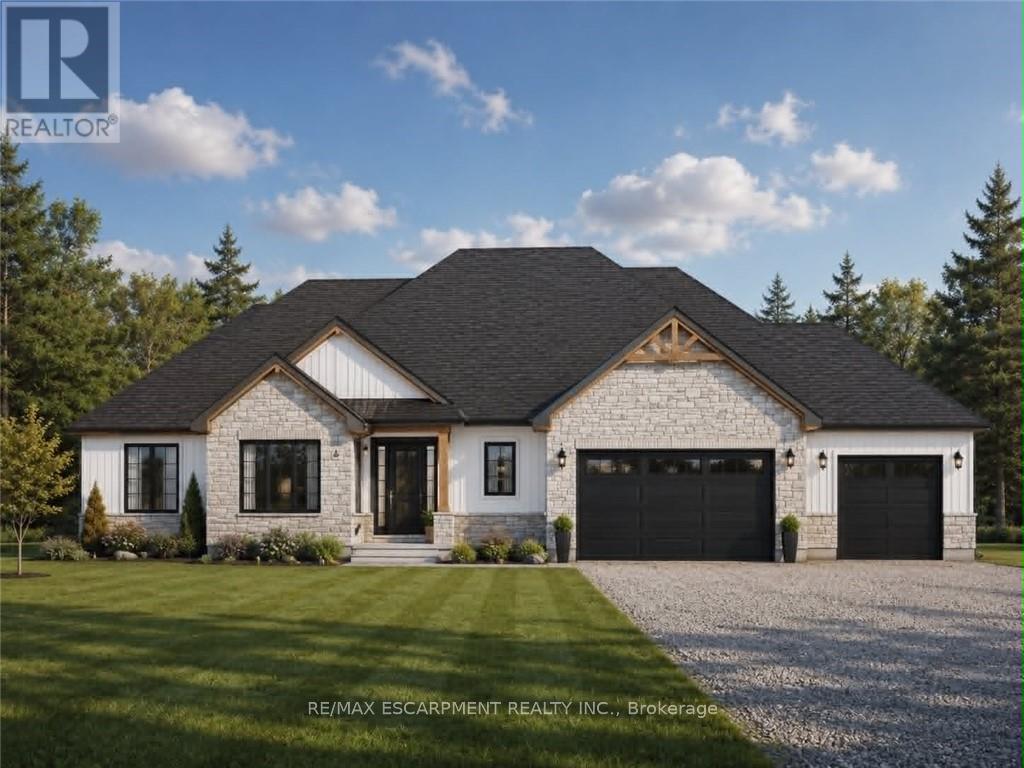
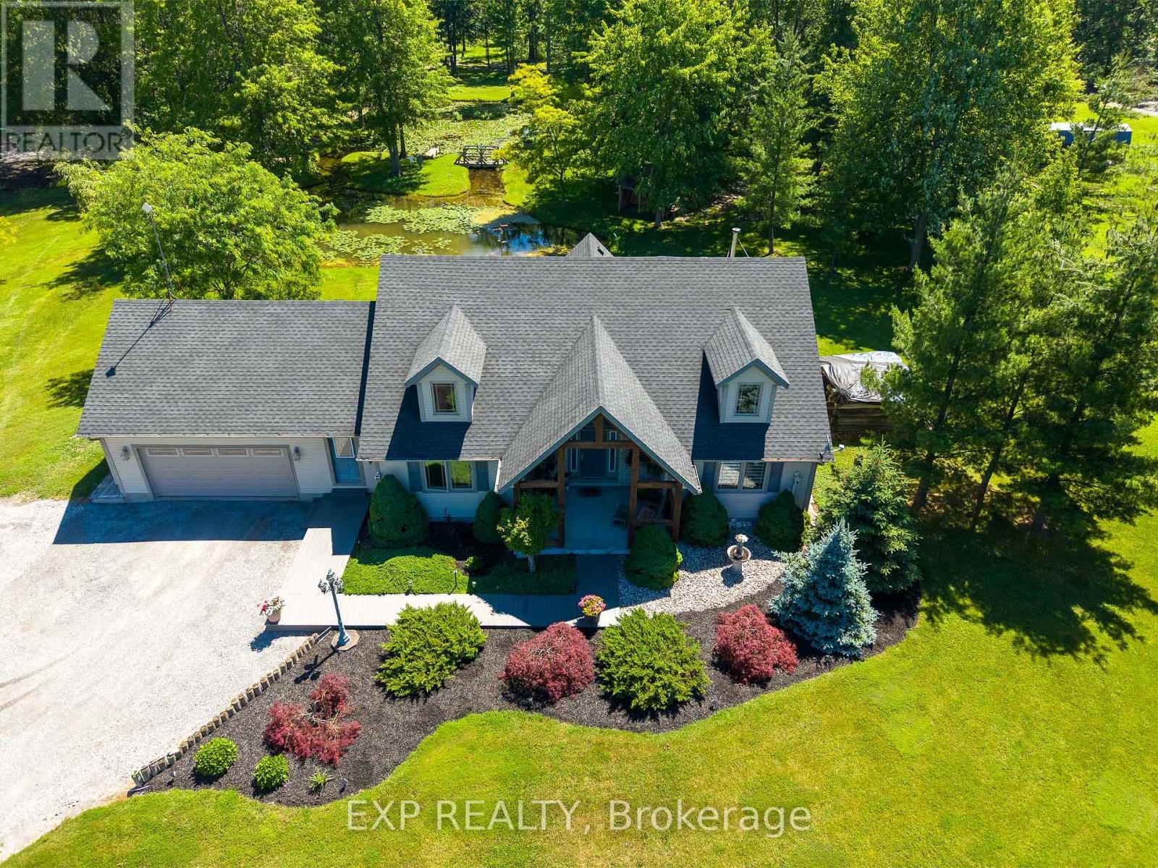
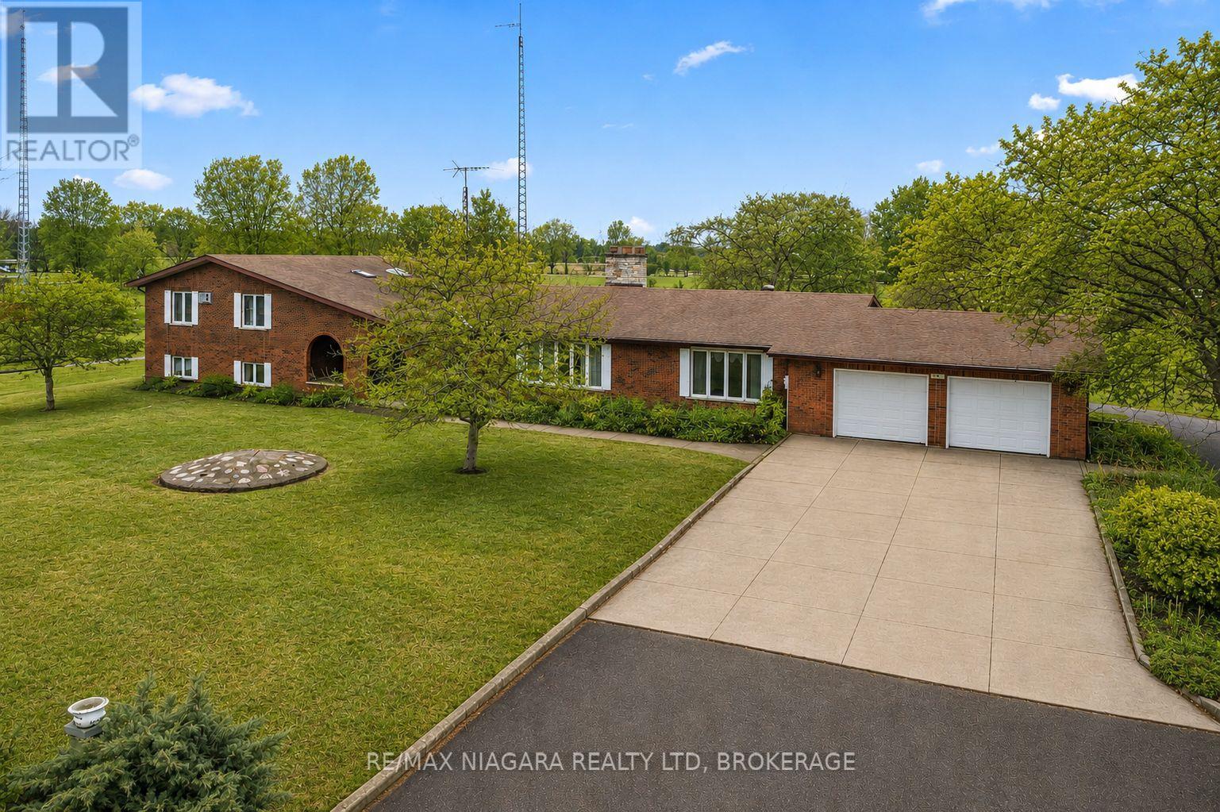
 For Sale49 days35
 For Sale64 days44
 For Sale98 days46
 For Sale72 days39

The listing data above is provided under copyright by the Canadian Real Estate Association. While the information is considered reliable, its accuracy is not guaranteed by the Canadian Real Estate Association or getsetsold.ca. Neither getsetsold.ca nor its affiliates make any representations or warranties, express or implied, regarding the accuracy or completeness of the information presented here.